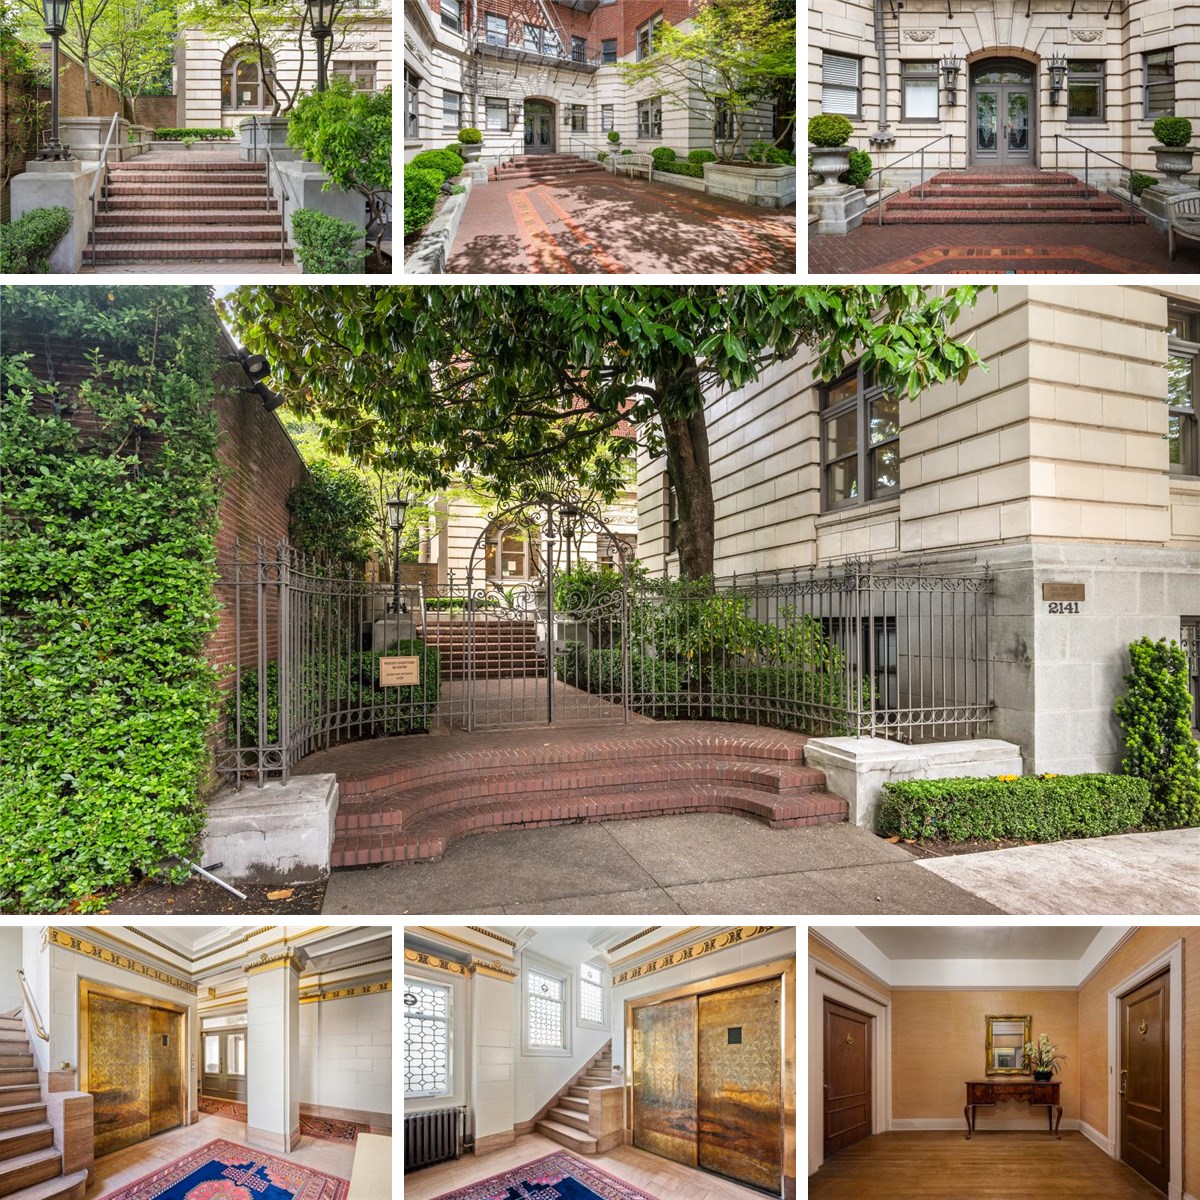
Welcome to the Historic “705 Davis Building.” An architectural gem completed in 1913, where no expense was spared. Designed by the renowned architectural firm of Whitehouse & Fouilhoux in the French Renaissance tradition, the building was remarkably sophisticated for its era. From its gracious proportions and exquisite craftsmanship to its elegant architectural detailing,
705 Davis evokes the timeless refinement of a grand Upper East Side apartment building in New York City.
Unit 104: 630 SF (Approx.) 1 Bedrooms - 1 Full Bath - 11-Foot Ceilings Wood Burning Fireplace and Private Balcony
I ncludes a Secure Garage Space and a Storage Unit
Situated in the Historic Alphabet District, this location is
exceptional, just blocks from the Historic King’s Hill
Neighborhood and conveniently close to some of Portland’s most cherished restaurants, parks, and luxuries. The 705 Davis has stood as a distinguished address in Portland for over a century. We invite you to discover what makes it so special. Impossible to duplicate, the 705 Davis Building stands as it did the day it was built in 1913. A wrought iron gate and six-story magnolia tree greets guests and sets the tone for what’s inside. Original owner and financier Julia Hoffman commissioned the architectural firm Whitehouse & Fouilhoux to design this seven-story French Renaissance-style structure, drawing inspiration from European mansions. The stately stone retaining walls and
planting beds are brimming with lush mature plantings and complement the brick, glazed terra cotta block and cast stone exterior. This central courtyard is reminiscent of upper
Eastside residences in Manhattan. French doors lead to an entry vestibule which opens to the elegant lobby. Upon entering the lobby of the building, one is instantly transported to the era of pre-war architecture. Here, columns adorned with an egg-and-dart motif complement leaded glass windows. Intricately designed elevator doors open to marble floors. Imagine experiencing this architectural splendor daily and calling it home. A semi-private entry is shared by two units. 104 is located on the right through a solid mahogany door. Soaring 11-foot ceilings and oak floors, complemented by tall base moldings, extend throughout the residence. An exquisite original chandelier hangs gracefully from the soaring ceiling, while an impressive wall of built-ins provides generous closet storage. An original, intercom remains on the wall—a charming relic from a bygone era when household staff attended to the building’s residents.
One of the distinctive advantages of the building’s main floor is its notably higher 11-foot ceilings, lending the residence an exceptional sense of scale and grandeur. Beautiful oak floors extend through the hallway and into the expansive living room, highlighting the
soaring ceilings and moldings that enhance the grandeur of the space. Freshly painted interiors subtly enhance the intricate, high-end details. The living room retains its original charm and architectural character, anchored by a 113-year old fireplace featuring a handsome Batchelder tile surround and an ornately carved, painted wood mantel. Nearly floor-to-ceiling built-in bookcases flank the fireplace, adding both symmetry and timeless elegance. Three large double-hung windows fill the room with abundant natural light, while original picture rail molding and a vintage pendant light complete the room’s stately aesthetic.
Ernest Batchelder was a celebrated American artist, educator, and tilemaker whose distinctive work helped define the American Arts and Crafts Movement of the early 20th century. His handcrafted tiles are prized for their rich colors, intricate relief patterns, and timeless craftsmanship. Imagine curling up with a good book as a fire crackles against this beautiful piece of Arts and Crafts history on a cozy winter’s day. Full of vintage charm, the kitchen celebrates the home’s historic character with classic white
cabinetry, black-and-white tilework, hardwood floors, and tall windows framing leafy views. A generous breakfast area offers the perfect setting for morning coffee or an intimate meal, giving this thoughtfully preserved kitchen a warmth and character rarely found in newer construction. Appliances in the kitchen include an electric range with oven, built-in dishwasher and sink with garbage disposal. High ceilings, warm wood floors, a vintage pendant light, and a graceful arched doorway give this charming kitchen the feel of a classic Upper East Side apartment. A generous dining nook
offers plenty of room for a table and chairs, creating an inviting spot for morning coffee or casual meals. Just outside the kitchen and full bathroom, a large closet with additional upper cabinetry provides even more convenient storage.
Just off the hall and adjacent to the kitchen is the full bathroom. Brimming with vintage charm, the bathroom feels beautifully preserved with classic hex-tile floors, beadboard wainscoting, a tiled tub/shower, and a marble-topped vanity.
Vintage-inspired fixtures and lighting complement the home’s historic character, while soaring ceilings, fresh paint and a tall window bring an abundance of light and an airy sense of space. The spacious bedroom continues the home’s timeless character with 11-foot ceilings, warm hardwood oak floors, original millwork, and a vintage pendant light.
A beautiful set of wood-framed French doors opens directly onto a private covered balcony—an unexpected luxury and the perfect spot to enjoy morning coffee, read a book, or simply take in the leafy surroundings. Parking, Storage and Common Amenities: The adjacent garage can be accessed from the building's lower level. Unit 104 is assigned secure
garage space number 14. Several garage spaces have been equipped with EV chargers, establishing the possibility of a similar upgrade to Space #14, subject to approvals.
Additionally, the garage offers bike storage facilities. Unit 104 also benefits from a dedicated storage unit.
Also on the lower level is the shared laundry, which has new full-capacity washers & dryers on order. The newer mail center, complete with package vault, is finished in marble and mahogany, and adjacent to the elevator. The entry to this level is adjacent to the guest parking lot, on the east side of the building, which offers 9 spaces for visiting guests of the residents. The rooftop deck provides a panoramic 360-degree view of the cityscape, encompassing the
West Hills and the Historic neighborhood. Providence Park is conveniently nearby, with concerts and events adding to the energy of the neighborhood. A shared propane barbecue is
available for those who wish to grill. Sun shades offer respite from the glare on bright, sunny days. This space is perfect for unwinding with an evening cocktail or a glass of wine while watching the sunset over the West Hills, revealing the twinkling lights of the city.
Rooftop Deck with 360 Degree Views: Just around the corner are the conveniences of NW 21st Avenue, lined with an inviting mix of shops, restaurants, cafés, and neighborhood pubs. A mere block away, Burnside beckons, with Zupan’s Grocery Store, charming coffee shops, inviting cafes, and a plethora of locally-owned boutiques await your discovery. The vibrant NW 23rd Avenue is 2.5 blocks from your threshold. Should you call this place home, over 20 delightful restaurants, cafes, and cozy coffee shops
would be within a brisk five-minute stroll from your door.
2141 NW Davis is located in the prestigious turn-of-the-twentieth-century neighborhood known as the Historic Alphabet District. This area is highly desirable due to its low-profile buildings, which include charming turn-of-the-century structures and low-rise apartment complexes
nestled among historic homes. Nearby, one can find a variety of retail shops, boutiques, and essential services. Additionally, the adjacent Slabtown neighborhood offers further conveniences, such as New Seasons Market, diverse restaurants, and unique boutiques. The Pearl District and downtown Portland are also easily accessible. Nearby Washington and Forest Parks provide abundant opportunities for outdoor activities, ranging from leisurely
strolls through formal gardens to invigorating hikes in the forest.
Property Specifics and Details:
Built in 1913
1 Bedroom - 1 Full Bathroom
Oak hardwood floors
11-foot ceilings
New paint
Private balcony attached to bedroom
Functional wood-burning fireplace
Storage unit marked 104
Garage parking space #14 plus bike storage - EV charger precedent established; potential to add charging to
Space #14, subject to approval
2025 Property taxes $6,632.28
Monthly HOA Dues: $772 Includes heat, hot water, water, garbage, sewer, common area maintenance,
management, exterior maintenance, reserves, building hazard insurance as well as a portion of insurance
coverage for units
Common laundry with new machines on the daylight basement level
Rooftop deck with shared barbecue and 360-degree views of neighborhood and cityscape
Schools: Chapman, West Sylvan and Lincoln
Guest parking in the lot to the east of the building—9 spaces
Walk Score: 99/100! A ‘Walker’s Paradise,’ according to WalkScore.com
RMLS#331011969
Welcome to "705 Davis," a distinguished residence constructed in 1913 and recognized as one of Portland's most prestigious addresses. Owner and financier Julia Hoffman commissioned the architectural firm Whitehouse & Fouilhoux to design this seven story French Renaissance-style structure, drawing inspiration from European mansions. Upon its completion, The Oregonian hailed it as "among the most modern and finest apartment houses on the Pacific Coast," featuring exquisitely crafted interiors with
mahogany and oak millwork, marble, and stone. Julia Hoffman was a passionate advocate for the arts, founding the Society of Arts & Crafts, which later evolved into the Oregon College of Arts & Crafts. She resided in the building until 1934, as did her friends and fellow activists within the art community for many years thereafter. In 1979, Jordan Schnitzer, a prominent benefactor of the University of Oregon Art Gallery and a well-known regional architectural preservationist, acquired the building. He subsequently placed it on the National Register of Historic Places and transformed the apartments into twenty elegant condominiums